KITCHEN DESIGN / VISUALISATIONS
Kitchen under a sloping ceiling, open to the living room
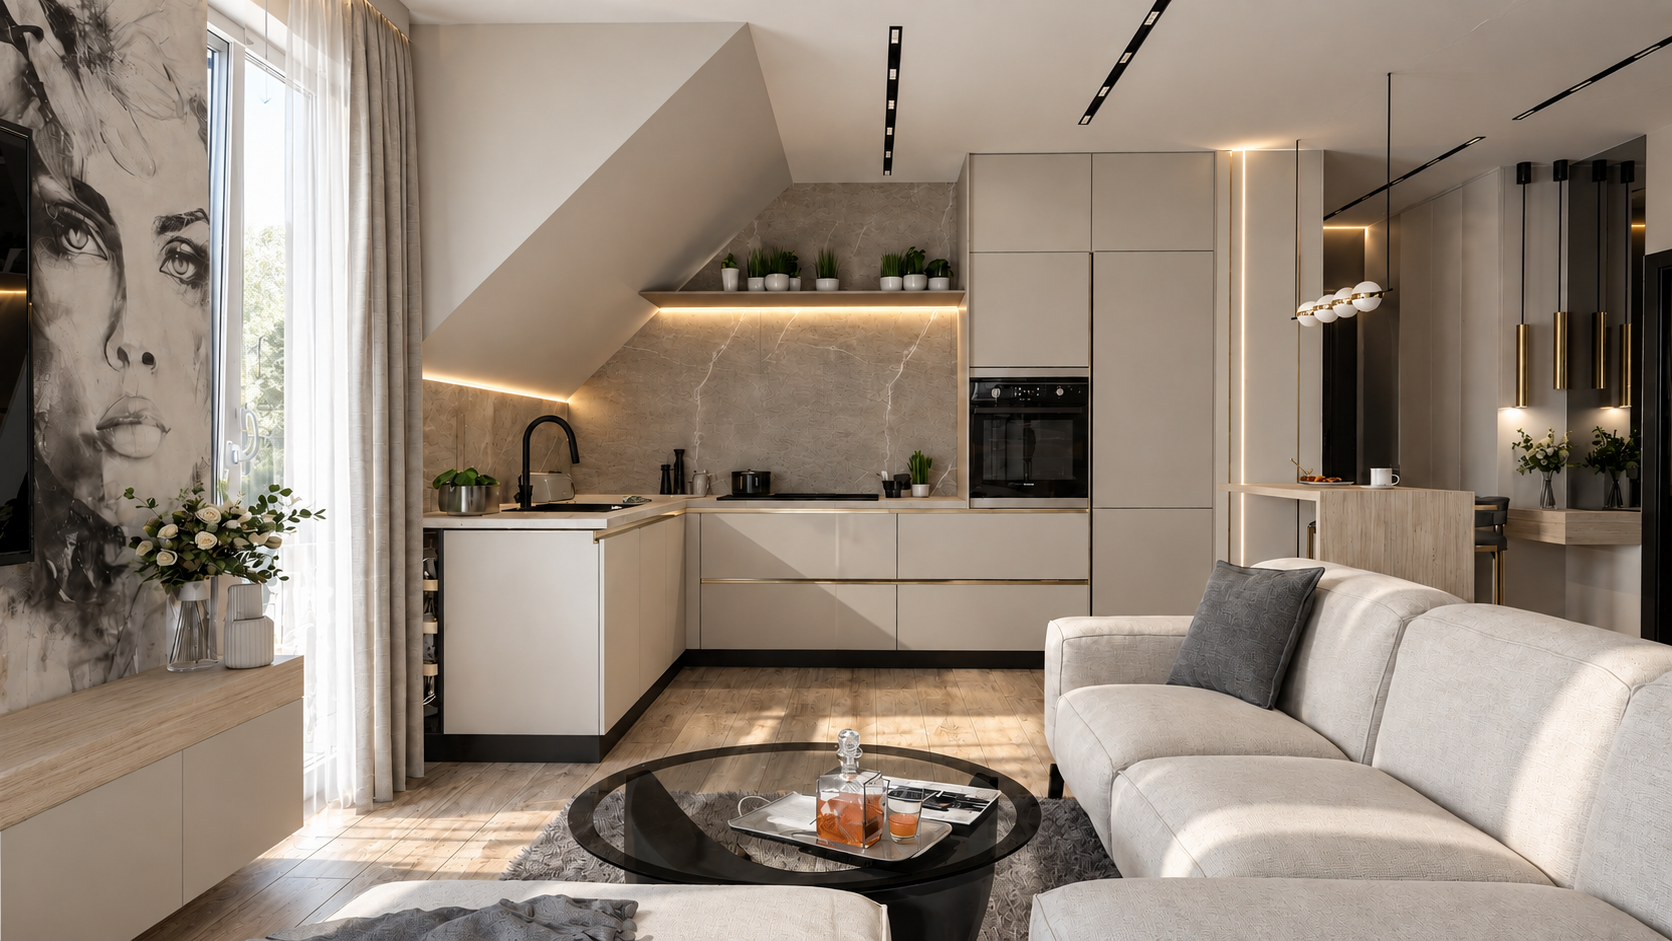
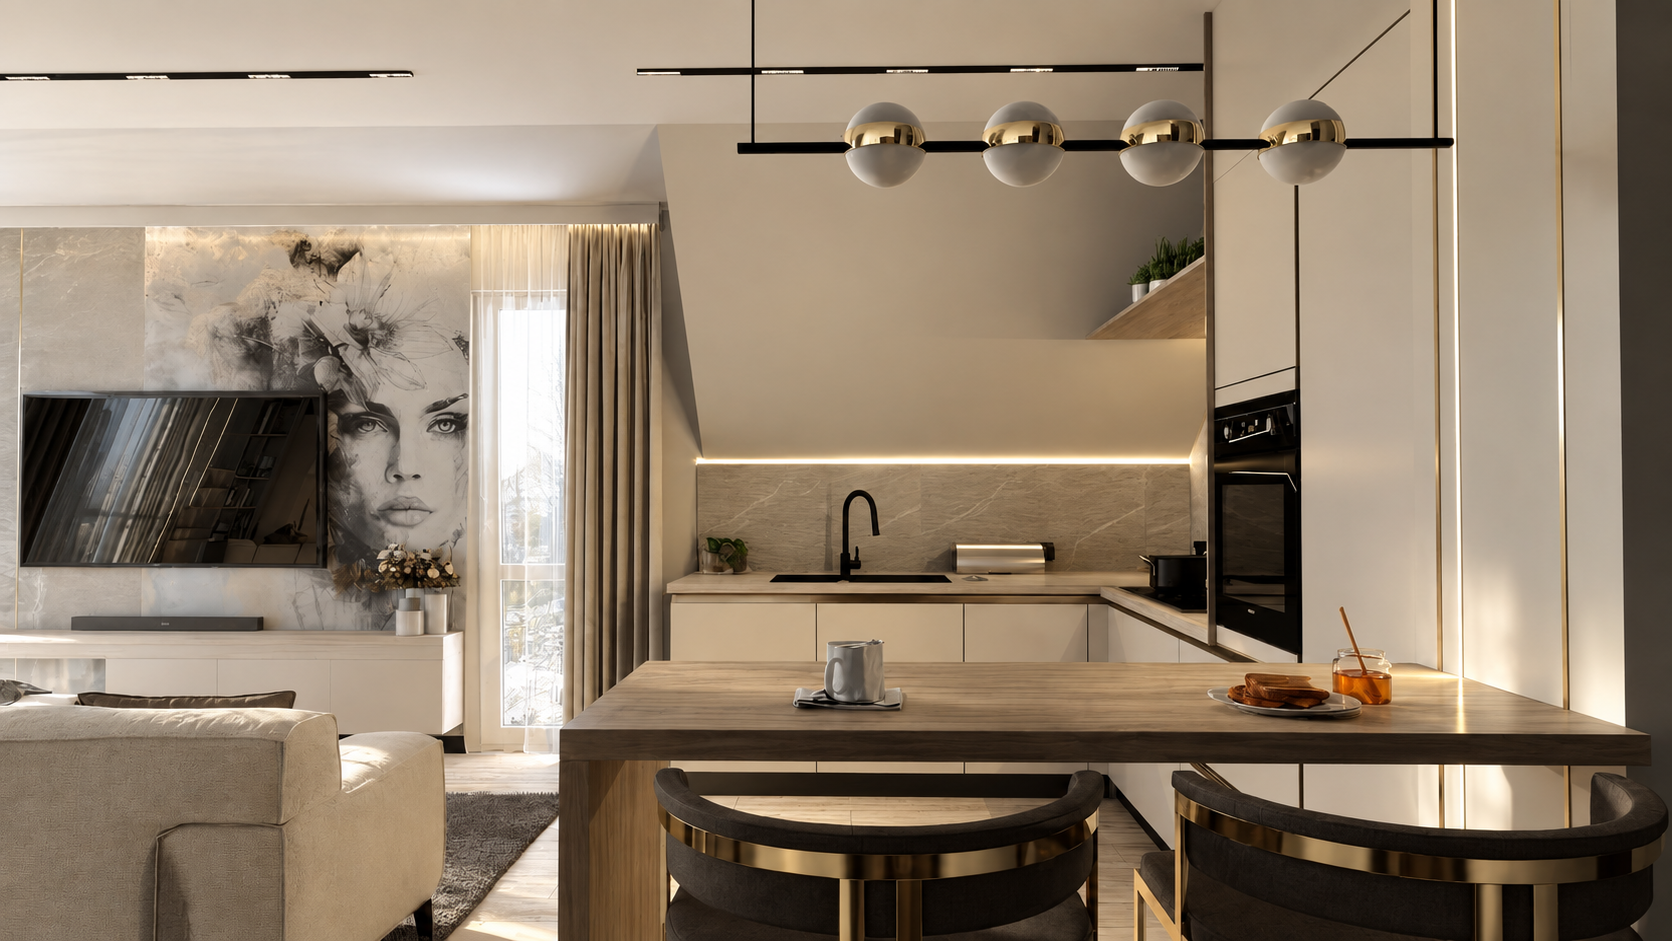
The slope determines the character of this kitchen and the way it is planned. Light fronts, a beige surface with a stone pattern and wood-tone accents create a warm composition. An illuminated shelf with plants uses the space above the countertop, and a tall cabinet houses an oven and storage space.
A bar with two seats connects the kitchen with the relaxation area and provides space for morning coffee. Golden details, black fittings and a decorative lamp repeat the motifs present in the living room. Warm lines of light emphasise the geometry of the interior, maintaining its cosy character.