Light-coloured cabinetry with a subtle stone pattern
In this project we show the kitchen, wardrobe and media unit. They are connected by light surfaces, wood finish and dark accents. The gallery includes photos of installed furniture at the stage of final finishing works, including the interior of open cabinets and drawers.
Kitchen — clean lines, practical storage
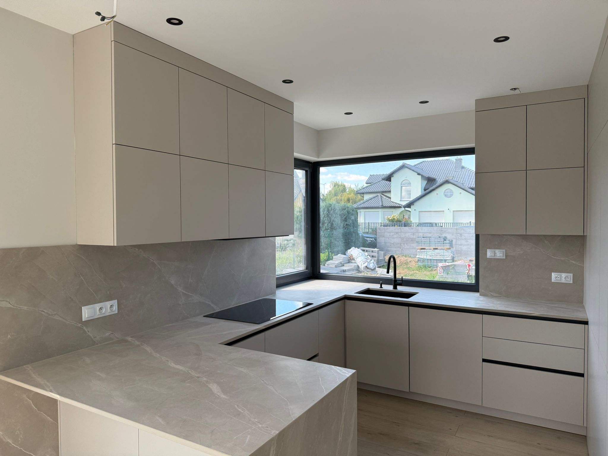
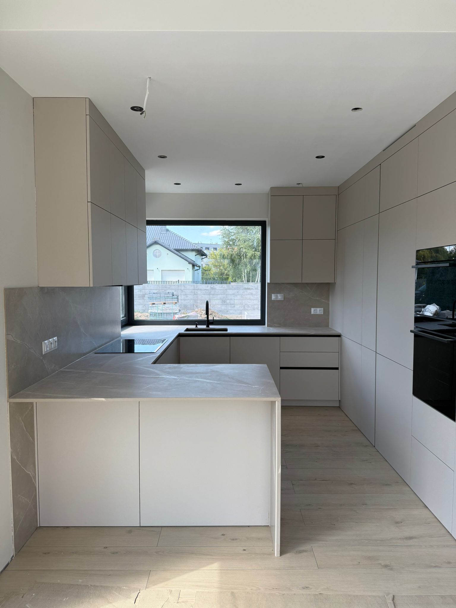
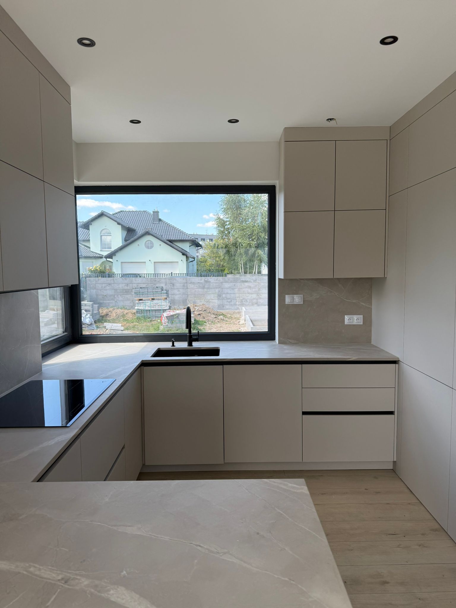
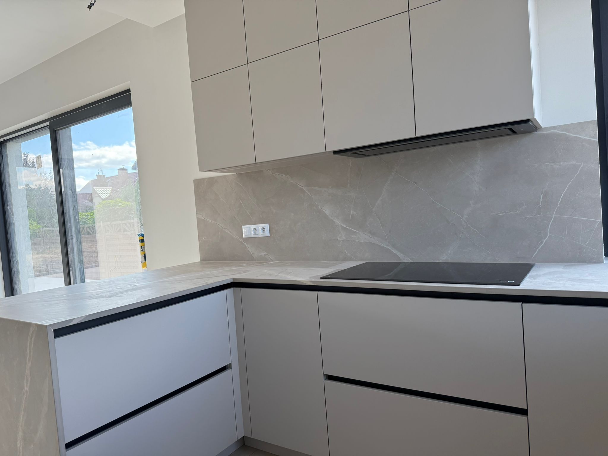
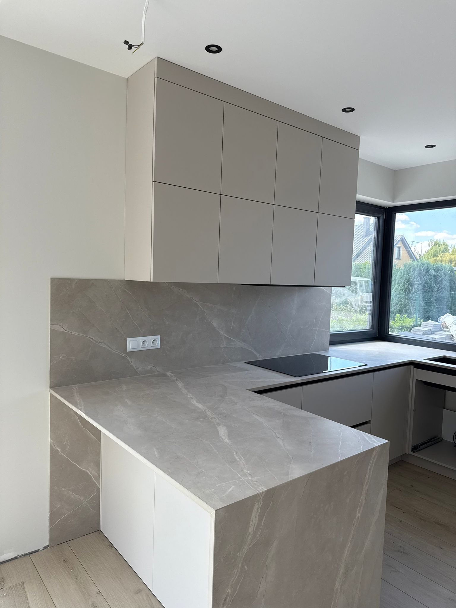
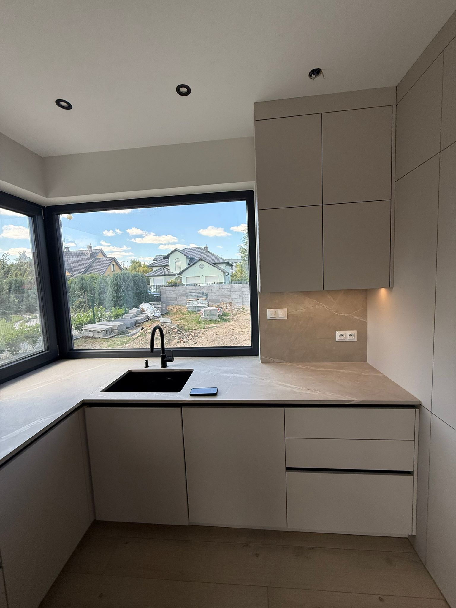
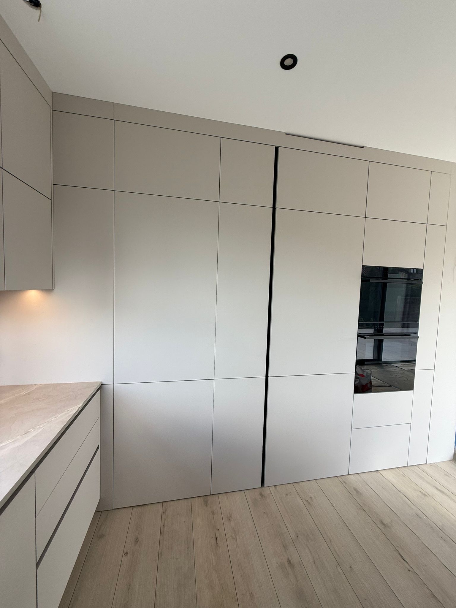
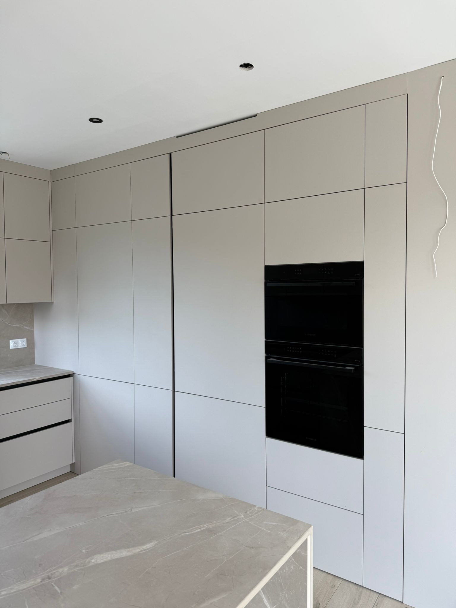
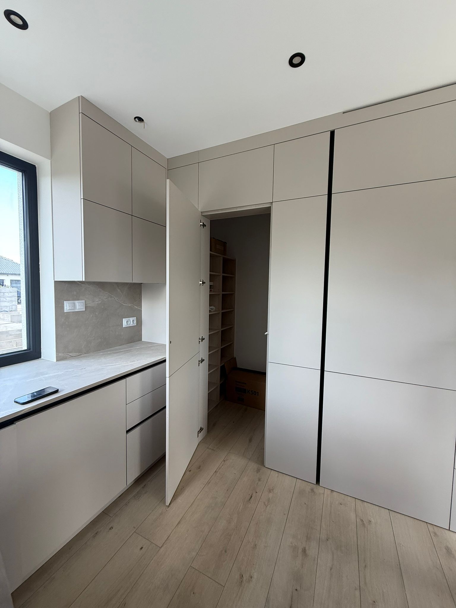
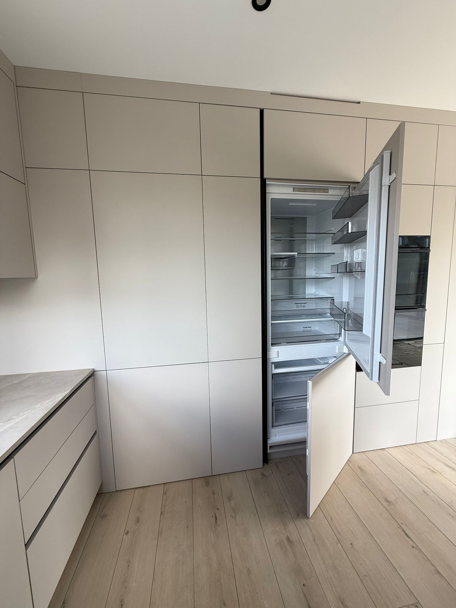
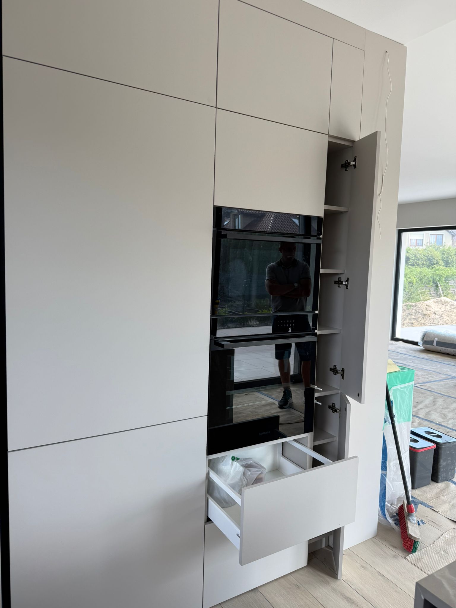
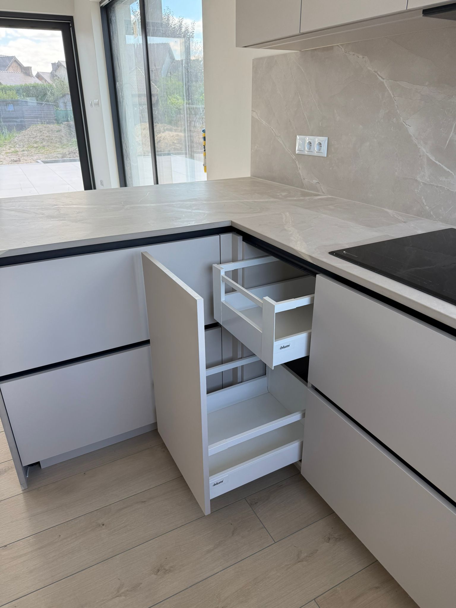
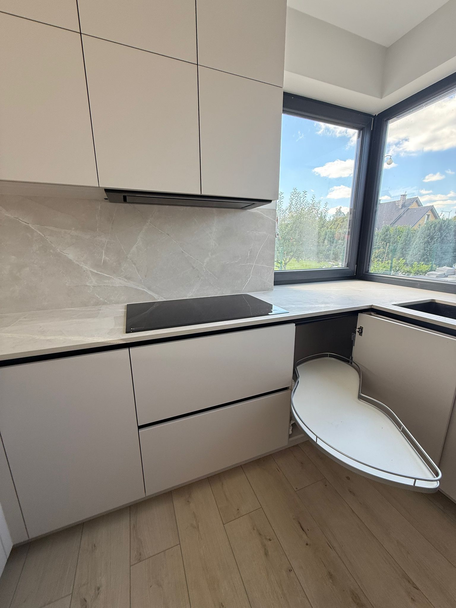
Bright kitchen with a peninsula, corner window and subtle stone pattern.The peninsula organises the border between the kitchen and the open living area.View of the kitchen from the peninsula.Cooking area with subtle veining across the worktop and splashback.The countertop decor extends to the side of the peninsula, creating a consistent finish.A black sink and tap against the background of a light countertop by the corner window.A uniform composition of light-coloured cabinet doors with black accents.Black devices integrated into tall cabinetry.The passage to the pantry is hidden in the plane of the kitchen fronts.The fridge is hidden behind fronts that match the entire structure.Tall cabinetry with devices, a narrow cabinet and a spacious drawer.Pull-out baskets facilitate access to the contents of a narrow cabinet.The pull-out corner shelf allows you to conveniently reach deep into the cabinet.
Dressing room under a sloping ceiling
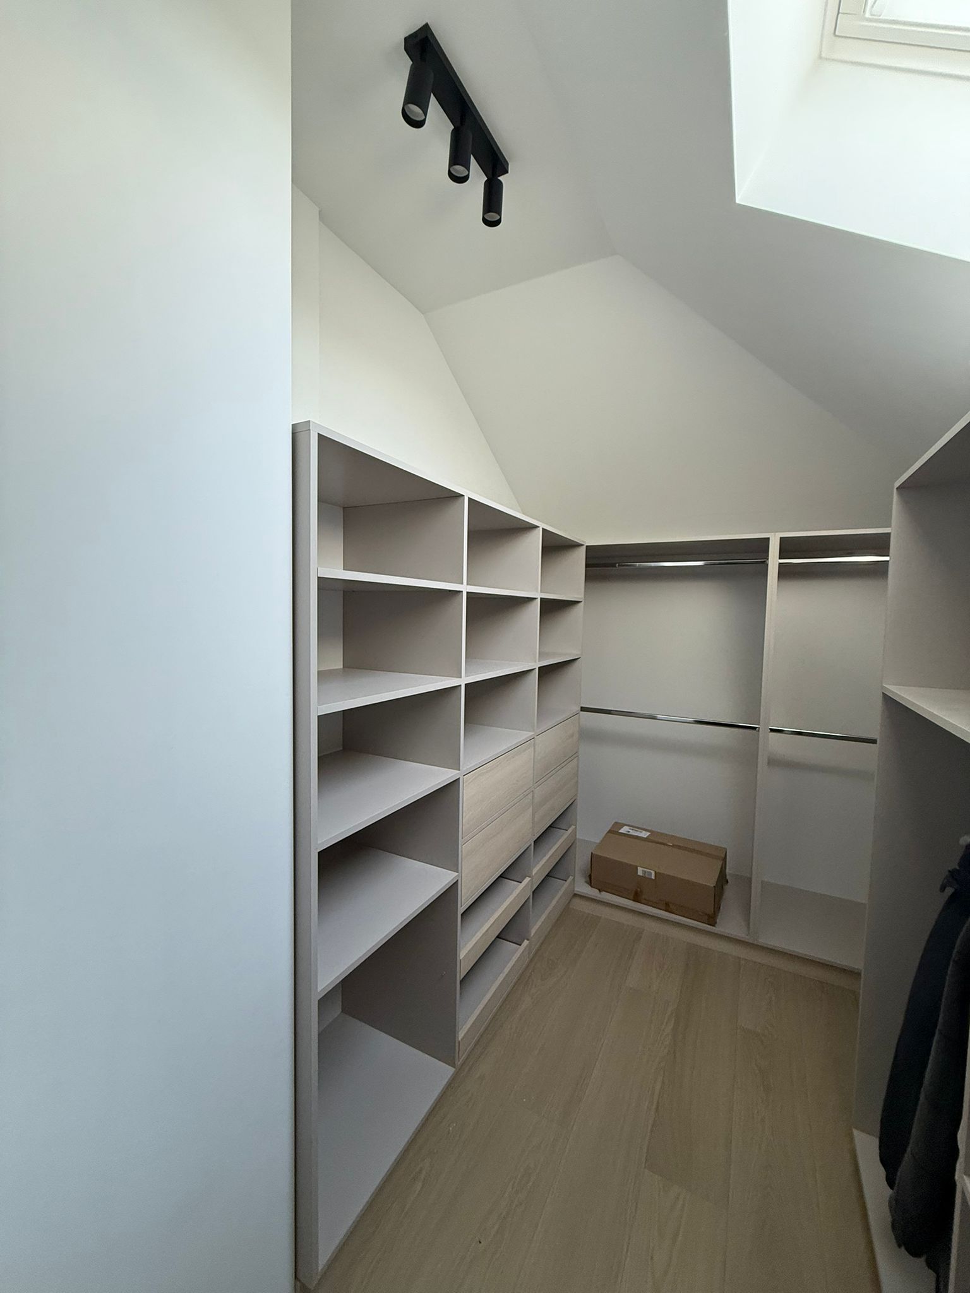
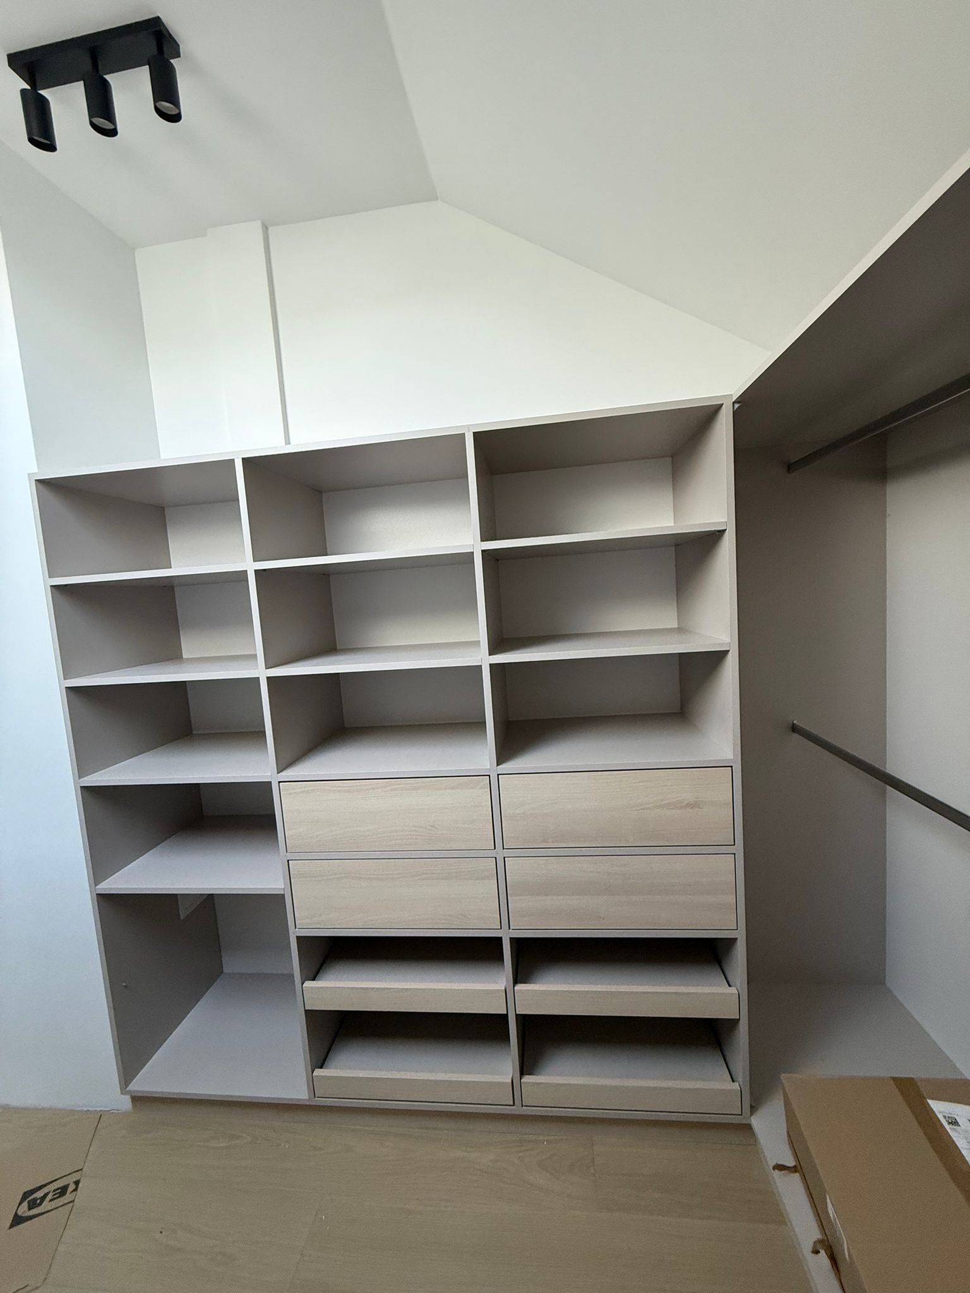
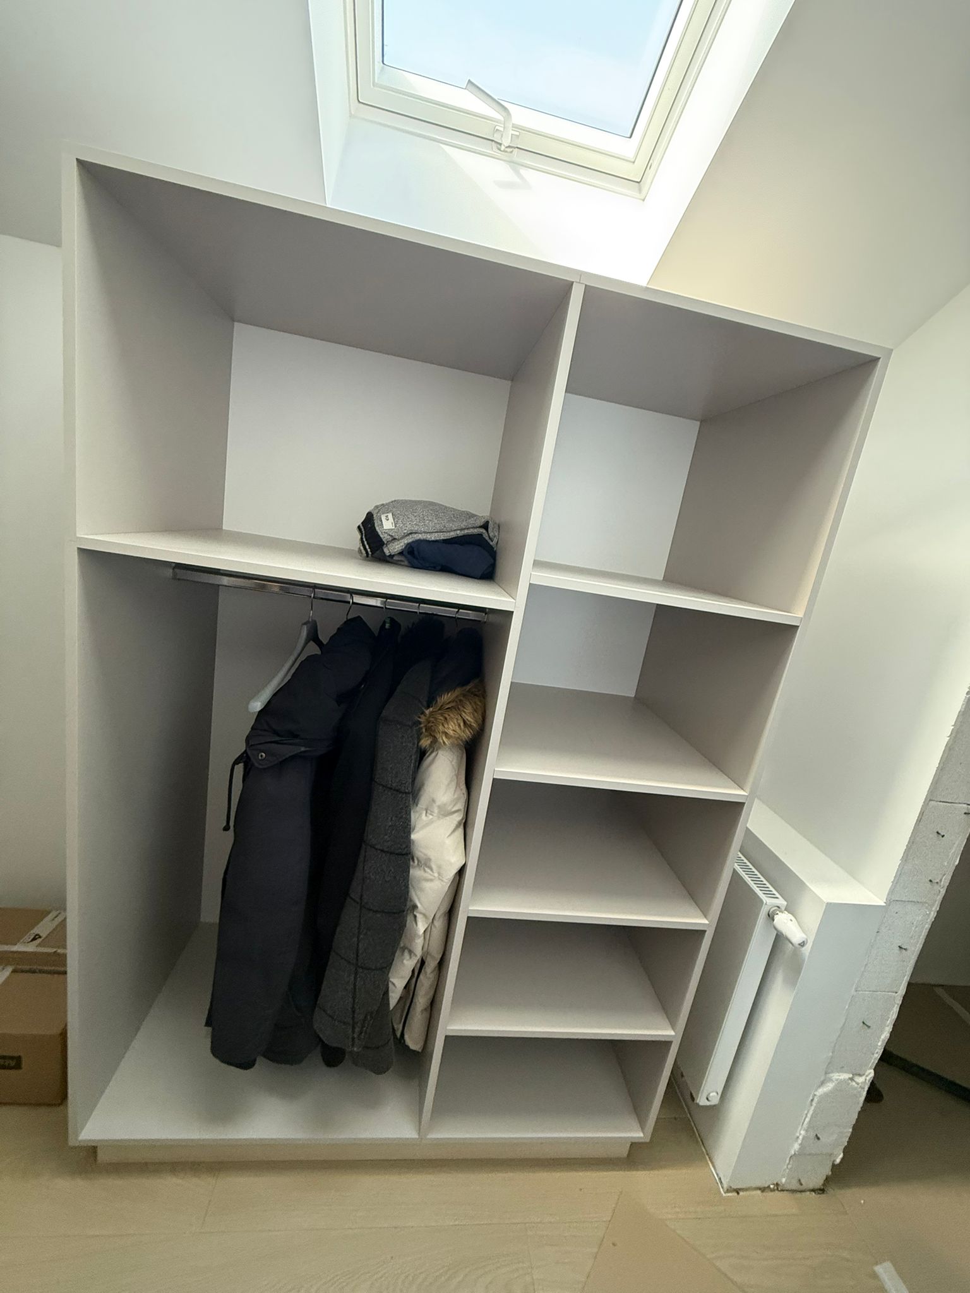
A wardrobe that uses the space under the sloping ceilings.Wardrobe with open shelves, drawers and pull-out shelves.Space for longer clothes and shelves under the roof window.
Media cabinetry
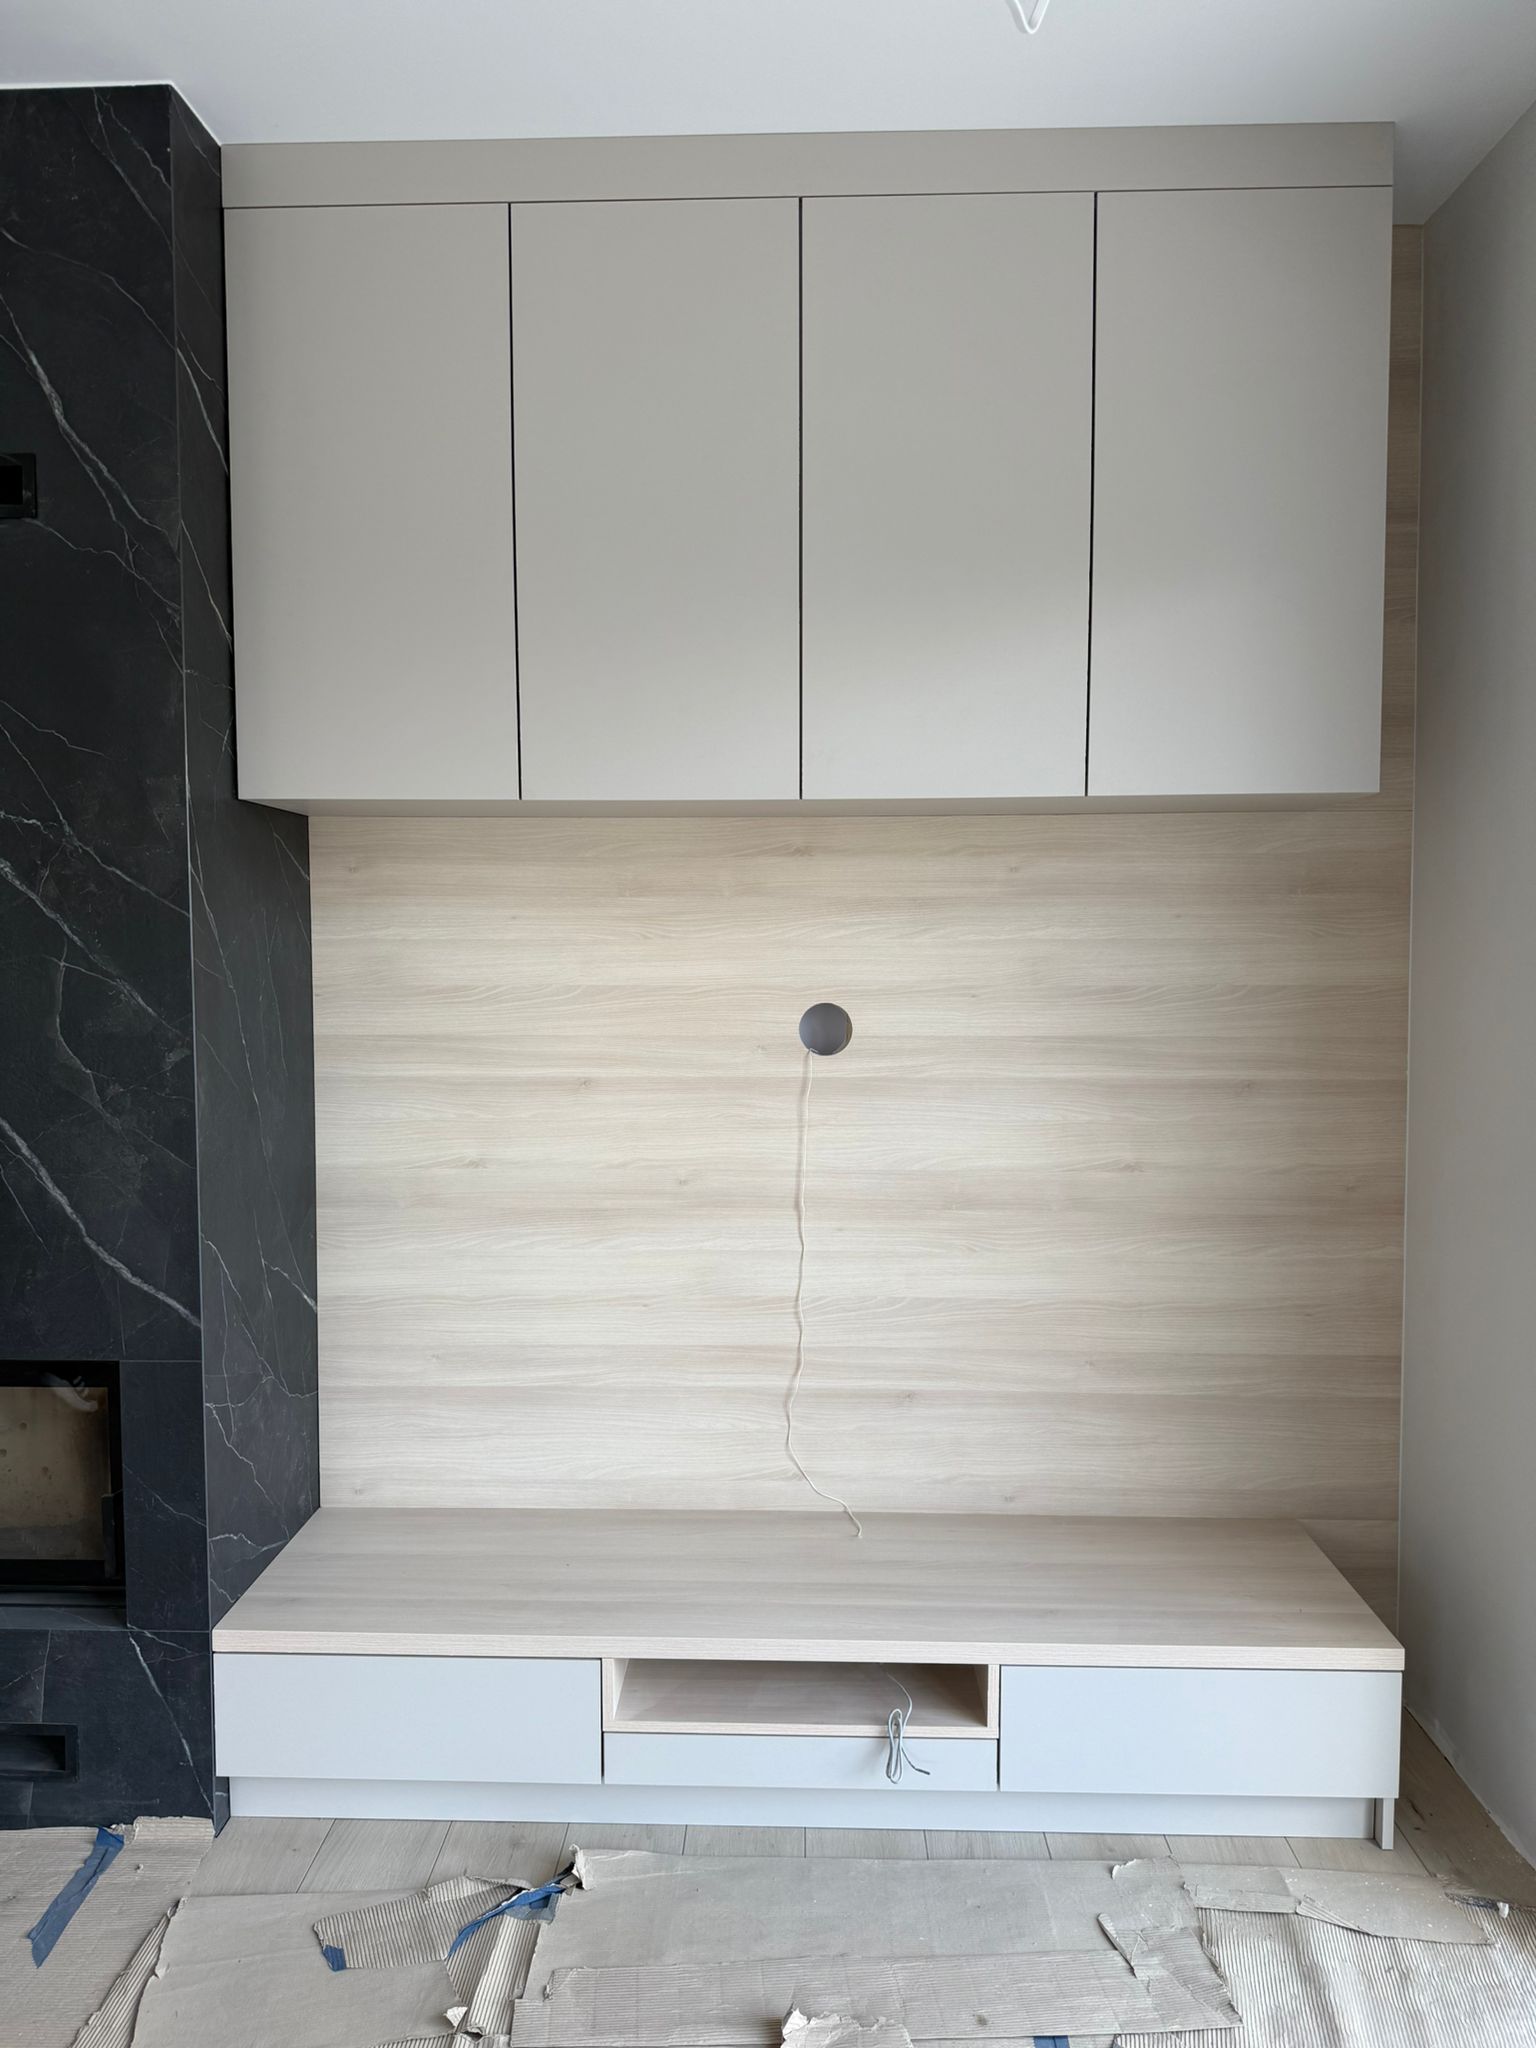
TV unit with light wood finish, lower drawers and upper cabinets.
Kitchen with a peninsula
In the kitchen, light-coloured cabinet doors are combined with a countertop and cladding with a subtle stone pattern. The pattern also appears on the side trim of the peninsula. Black appliances, a sink and lines between the fronts organise the composition.
Making use of corner storage
Separate photos show pull-out baskets, drawers and corner solution. They show how the elements hidden behind the fronts open. The tall cabinetry includes appliances, a refrigerator behind the fronts and an entrance to the pantry integrated into the row of cabinets. These are details that should be discussed together with the kitchen plan, and not only after choosing its colours.
Dressing room and living area
In the wardrobe, the furniture adapts to the slopes. Open shelves, rails and drawers create various storage spaces. In the living area, the wood finish appears in the media unit next to the dark fireplace. Dividing the gallery into rooms allows you to compare a common palette of finishes and different functions of this furniture.