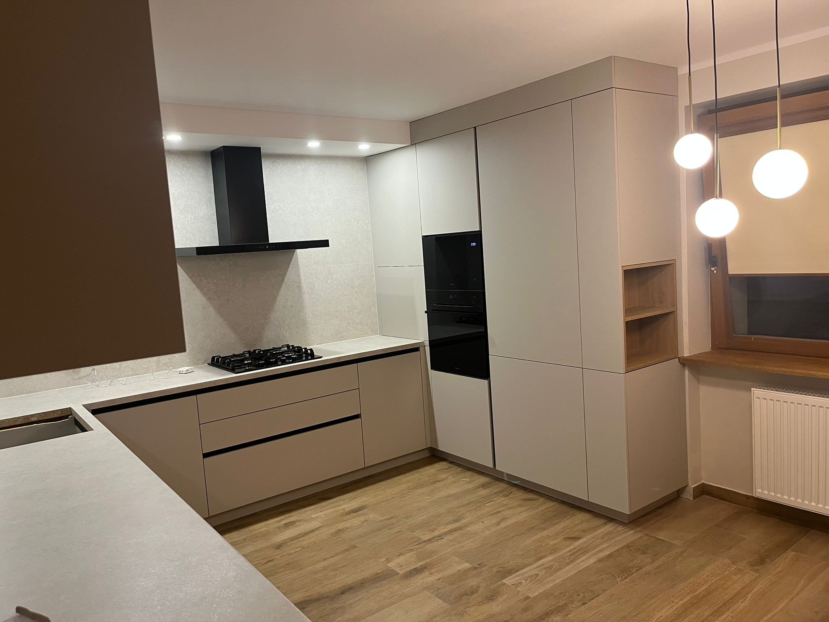
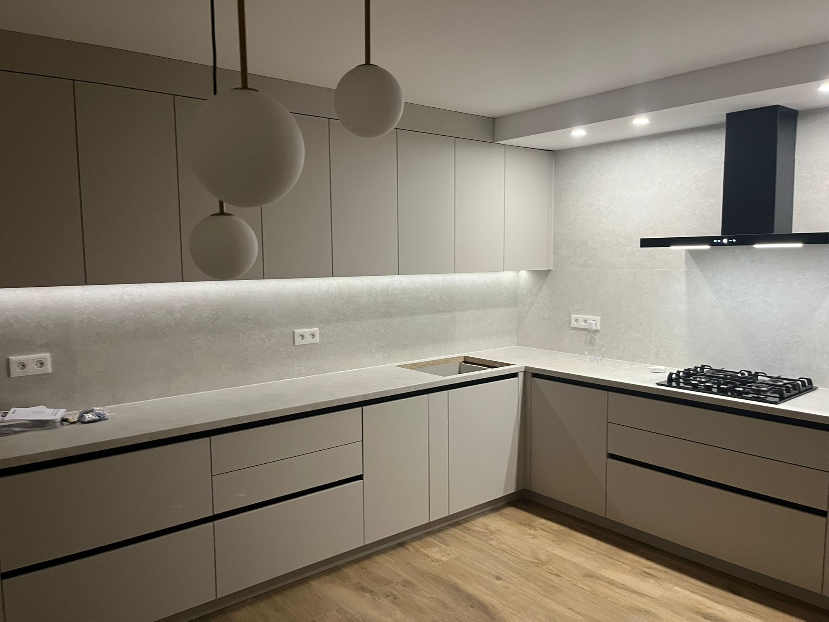
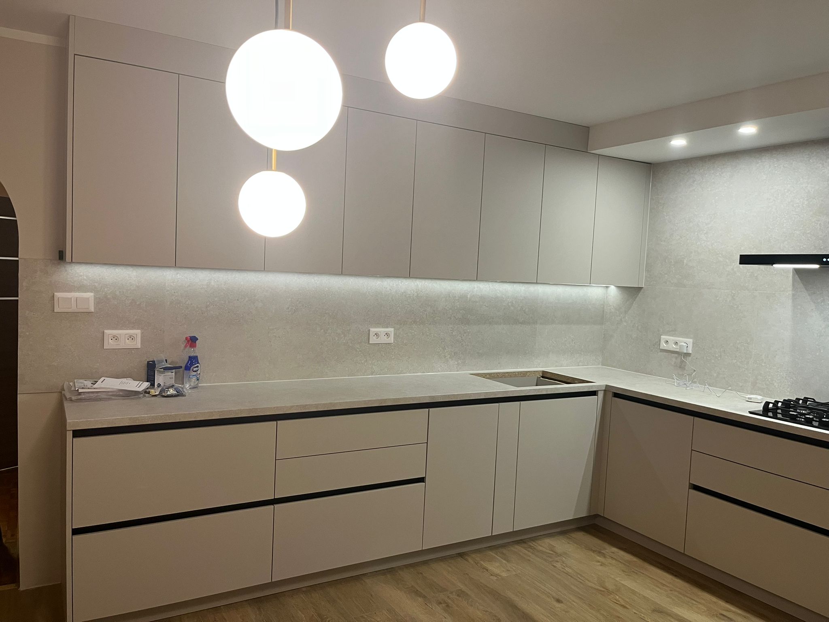
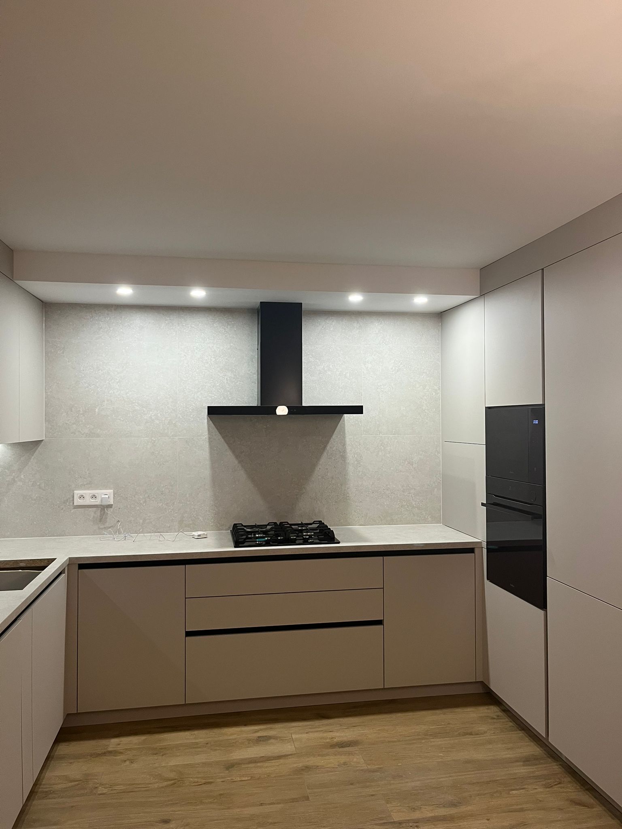
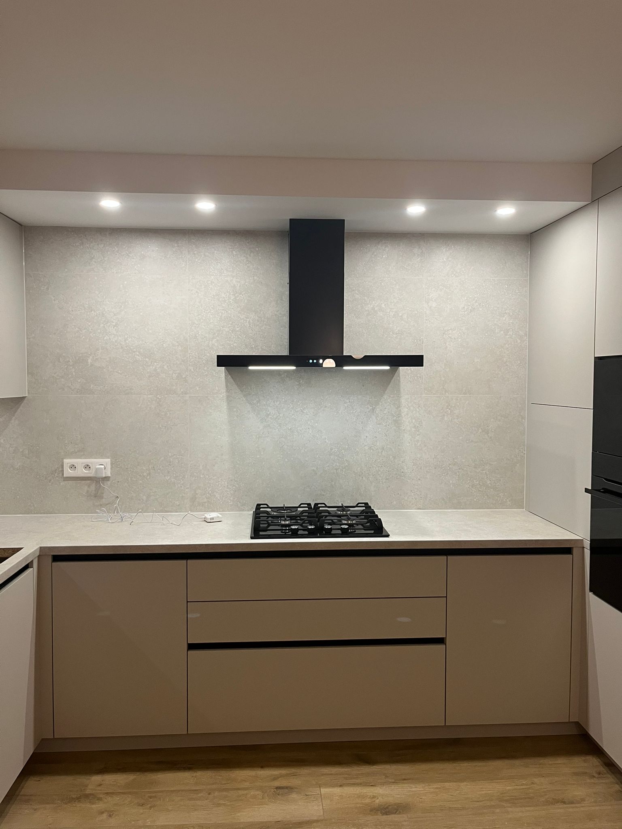
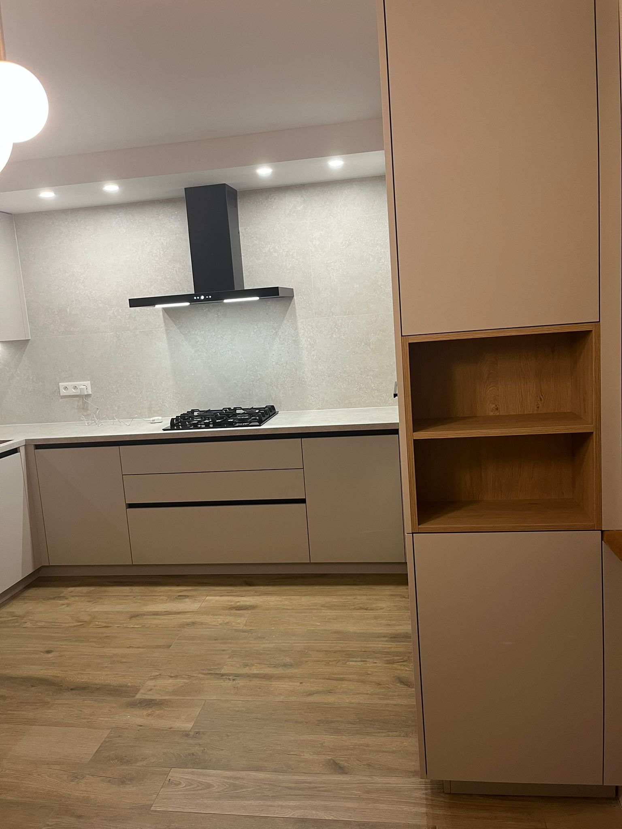
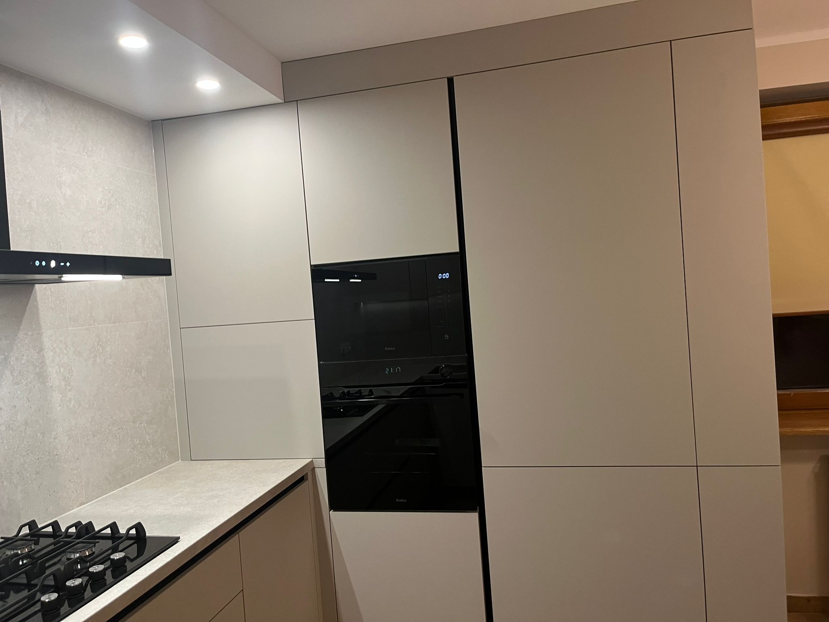
This kitchen combines smooth beige fronts, a light countertop and black details. The photos show both the entire set of cabinets and close-ups of its individual parts. These are photos of installed furniture at the stage of final finishing works, not visualisations.
Tall cabinetry with black appliances and an open recess in the shade of wood.Bright fronts and countertop illumination emphasise the orderly layout of the kitchen.Spherical lamps above the countertop and a uniform line of upper cabinets.Cooking zone with wide drawers and black hood.Black details contrast with the delicate pattern of light wall coverings.An open recess with a shelf warms up tall cabinetry.Oven and microwave integrated into light-coloured cabinetry.
Layout and storage
Tall cabinetry groups the appliances and storage in one row. Wide drawers serve the hob area, while upper cabinets provide additional storage. An open recess breaks up the run of cabinet doors, leaving its interior and shelf on display.
Colour and details
Black lines between the drawers echo the extractor hood and appliances. A light worktop and subtly patterned splashback provide a backdrop to the beige cabinet doors. A wood-toned recess adds warmth, complemented by spherical pendant lamps and under-cabinet lighting.
What should you consider for a similar kitchen?
Before planning the cabinetry, list the appliances and items you need to store. Pots, small utensils and food supplies need different types of storage. Tell us whether you prefer an open recess or more closed cupboards. This layout would need to be checked against the dimensions and service connections in your own kitchen.