Behind the cabinet doors
Shelves at different heights and internal drawers divide the storage into practical compartments. Photographs with the doors open reveal the layout inside.


COMPLETED PROJECT / HALLWAY CABINETRY
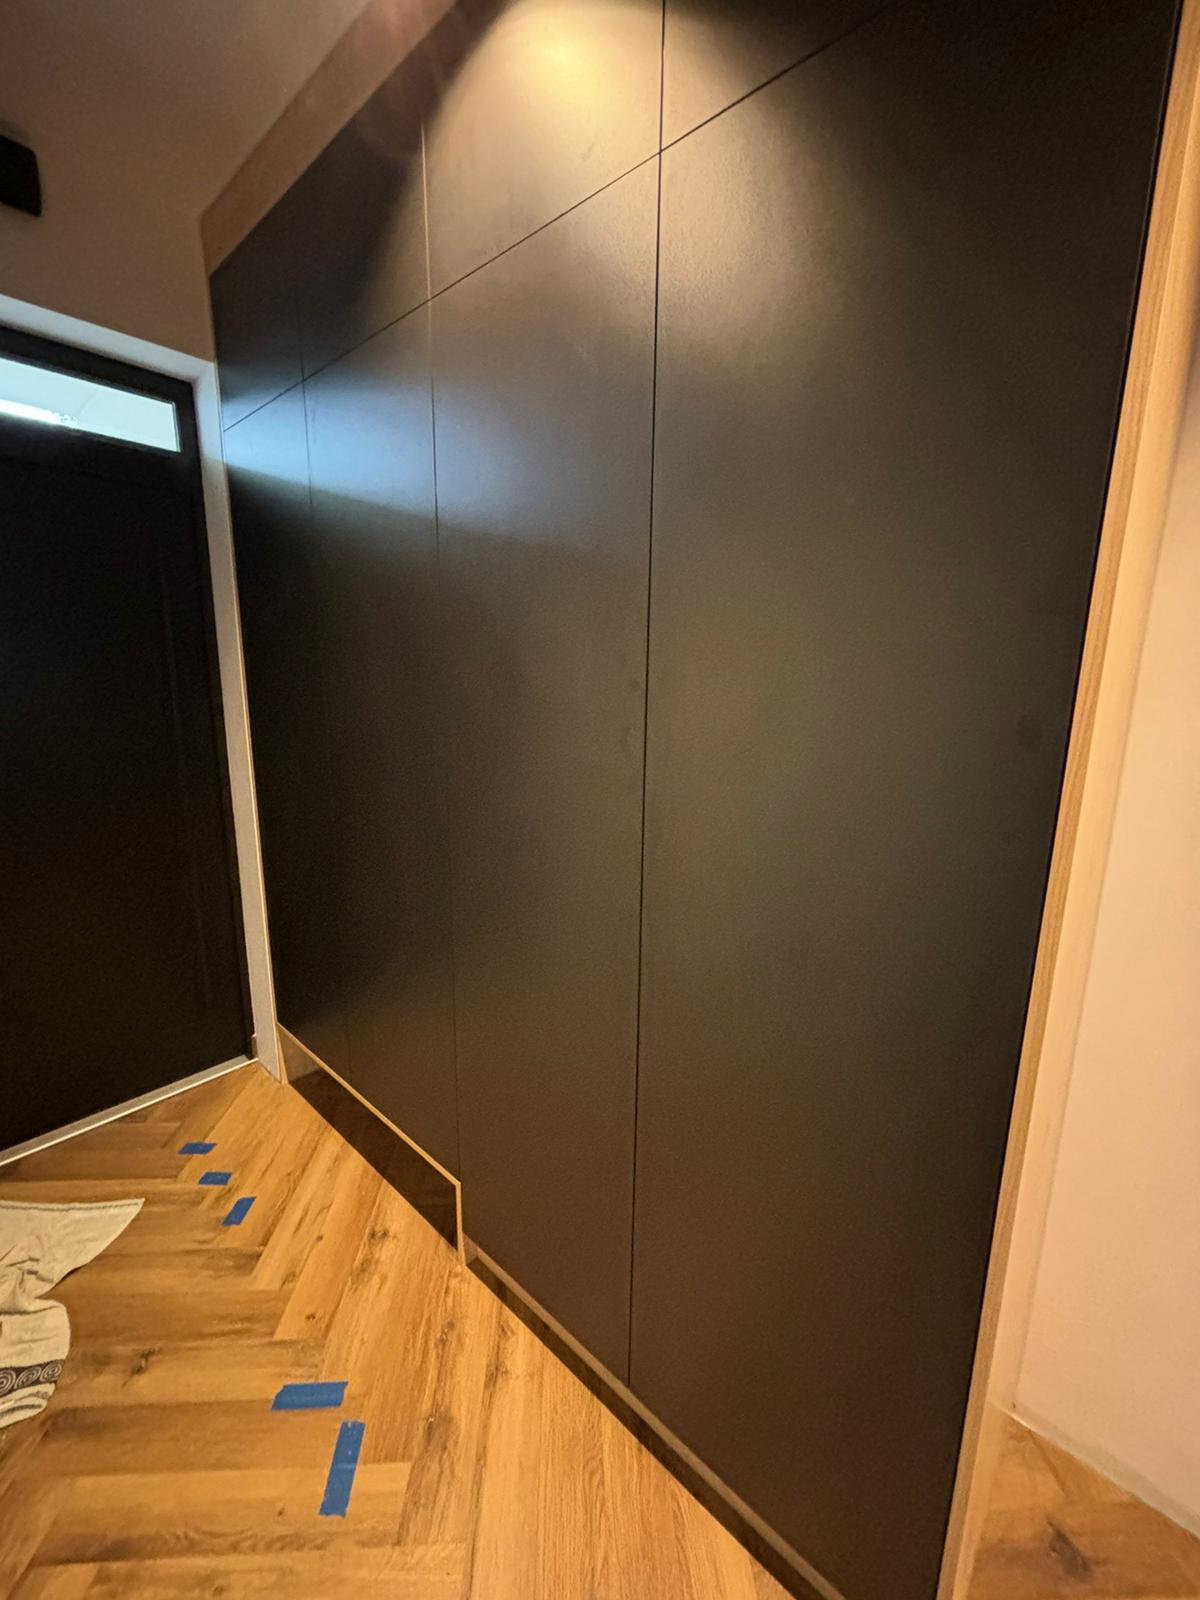
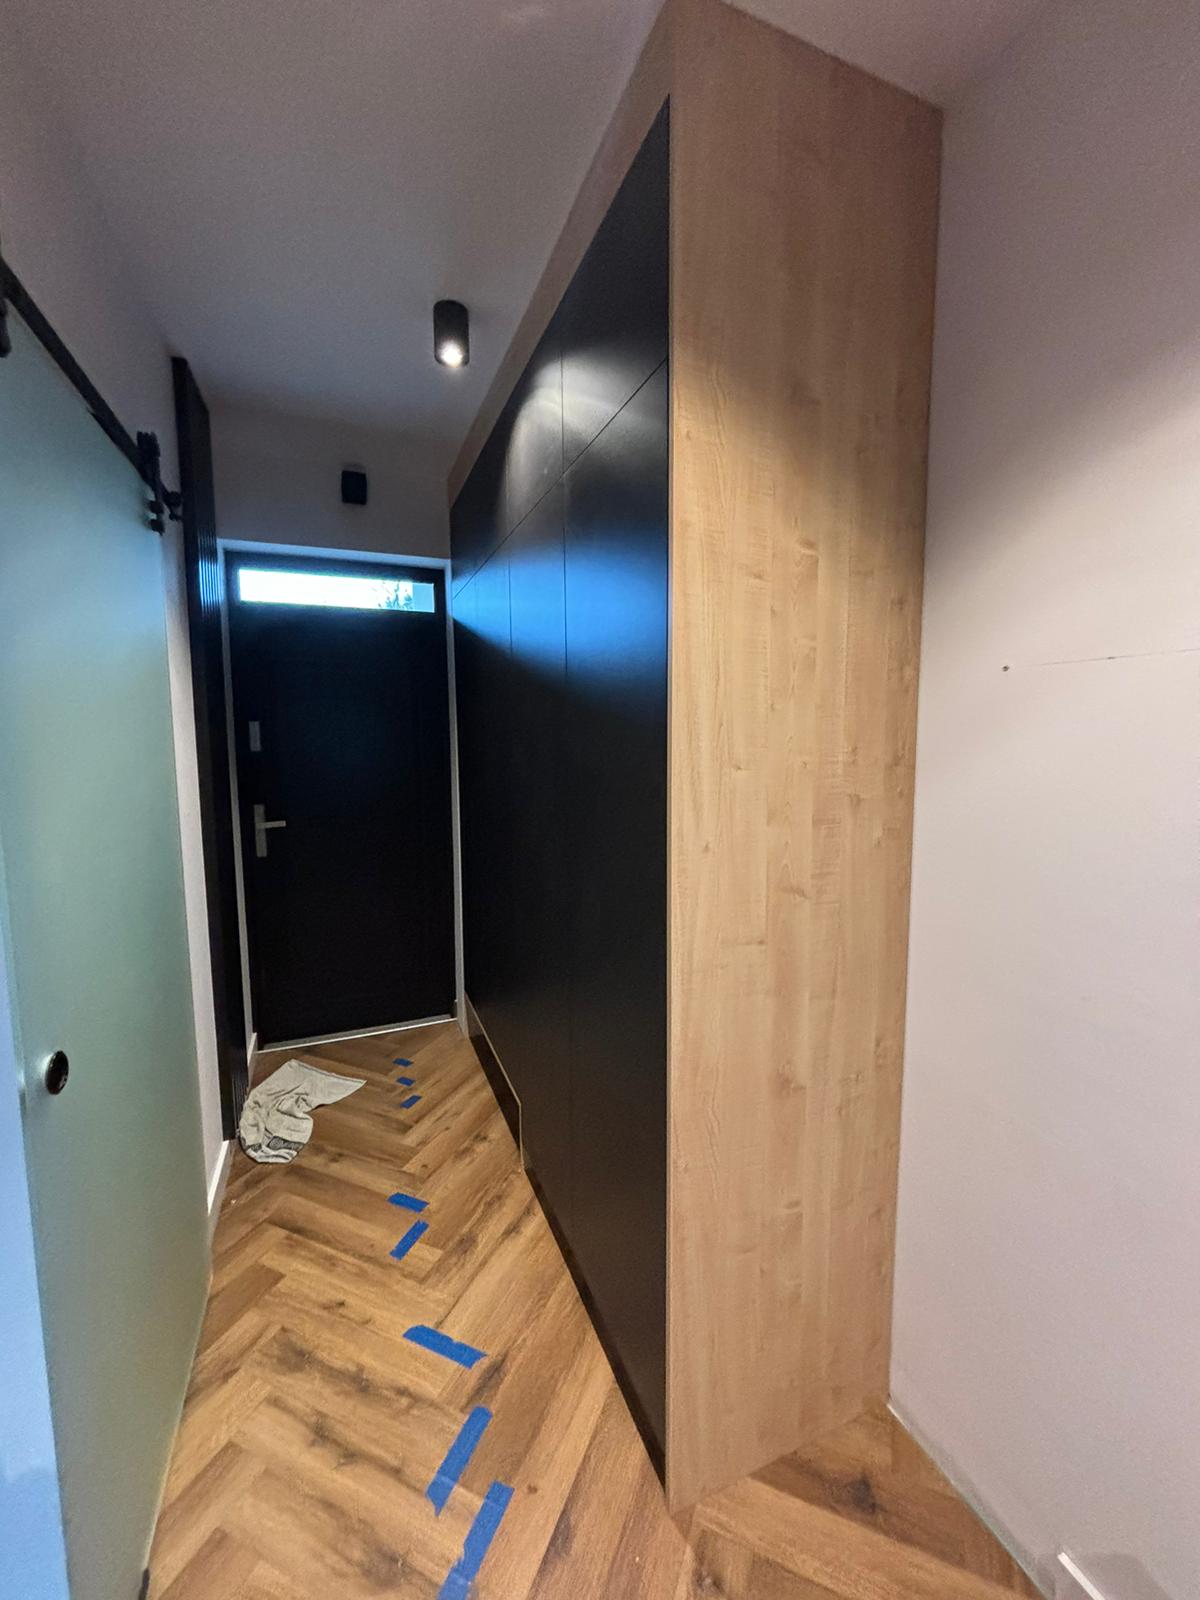
This graphite hallway wardrobe has a simple, uniform exterior and varied storage inside. The gallery shows the same wardrobe with its doors closed and open, photographed during the final finishing work.
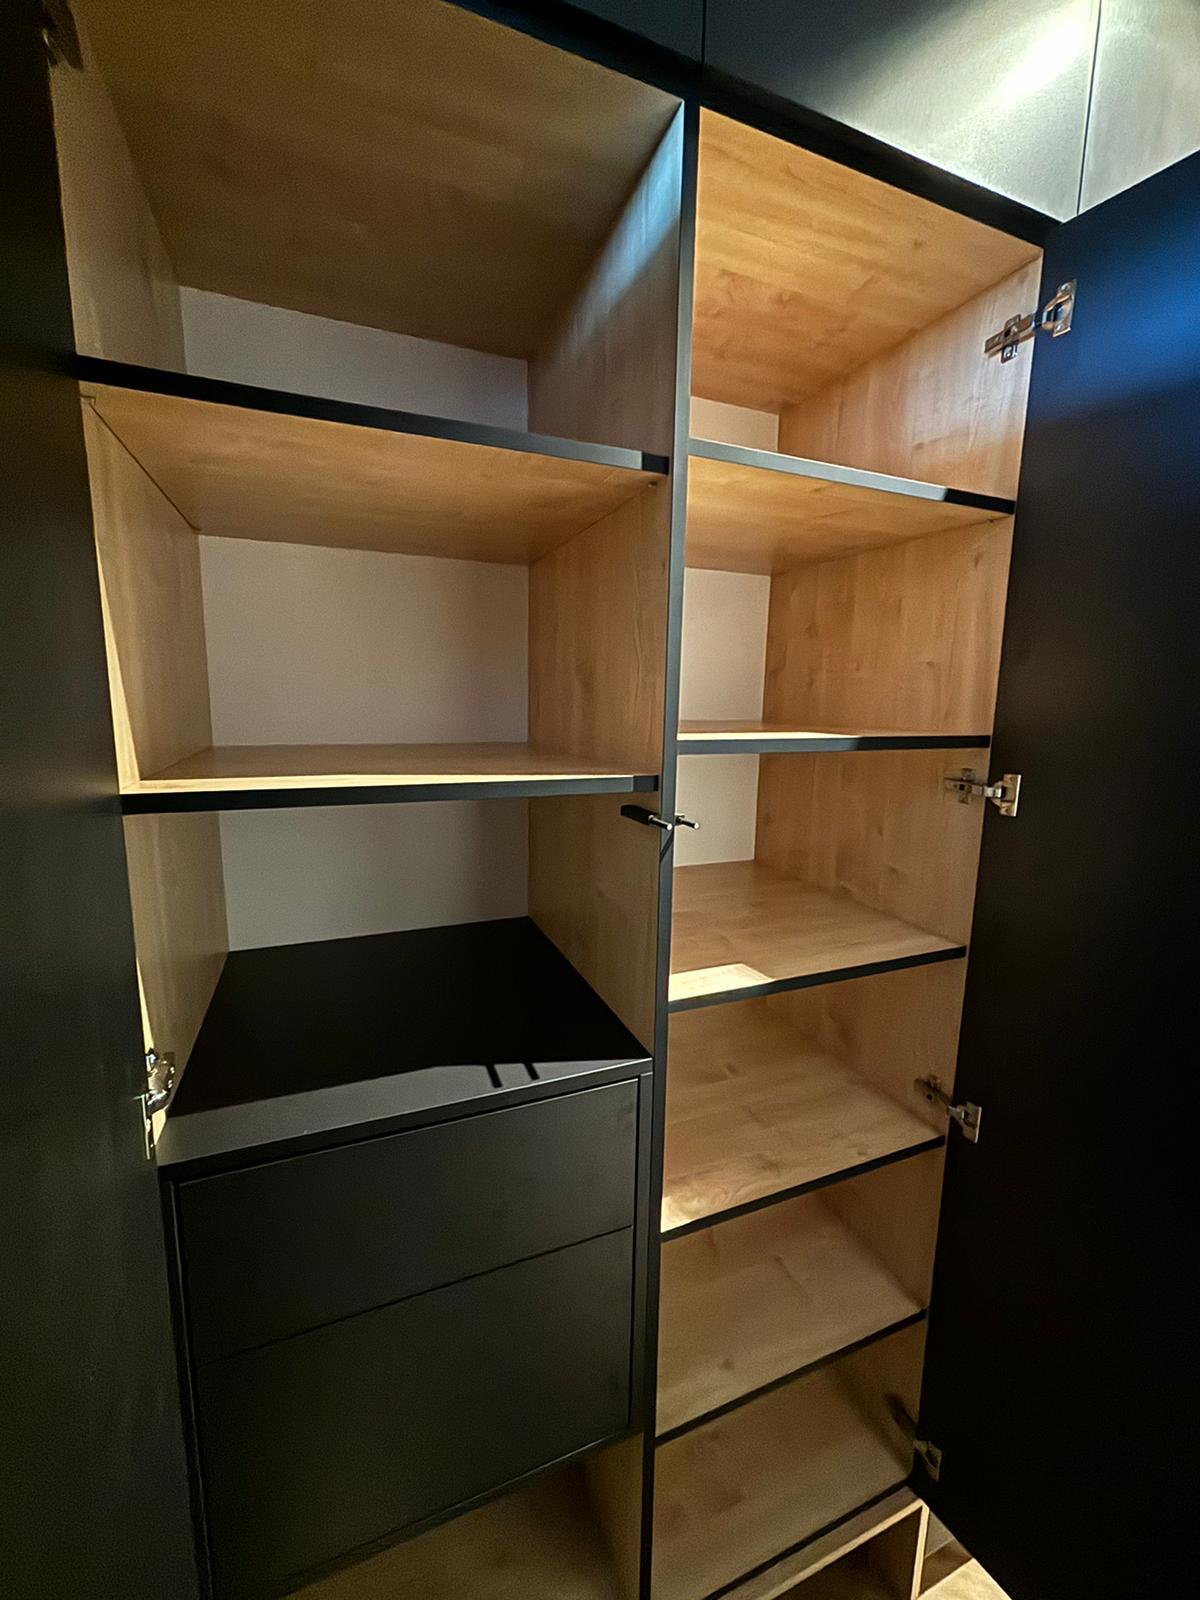
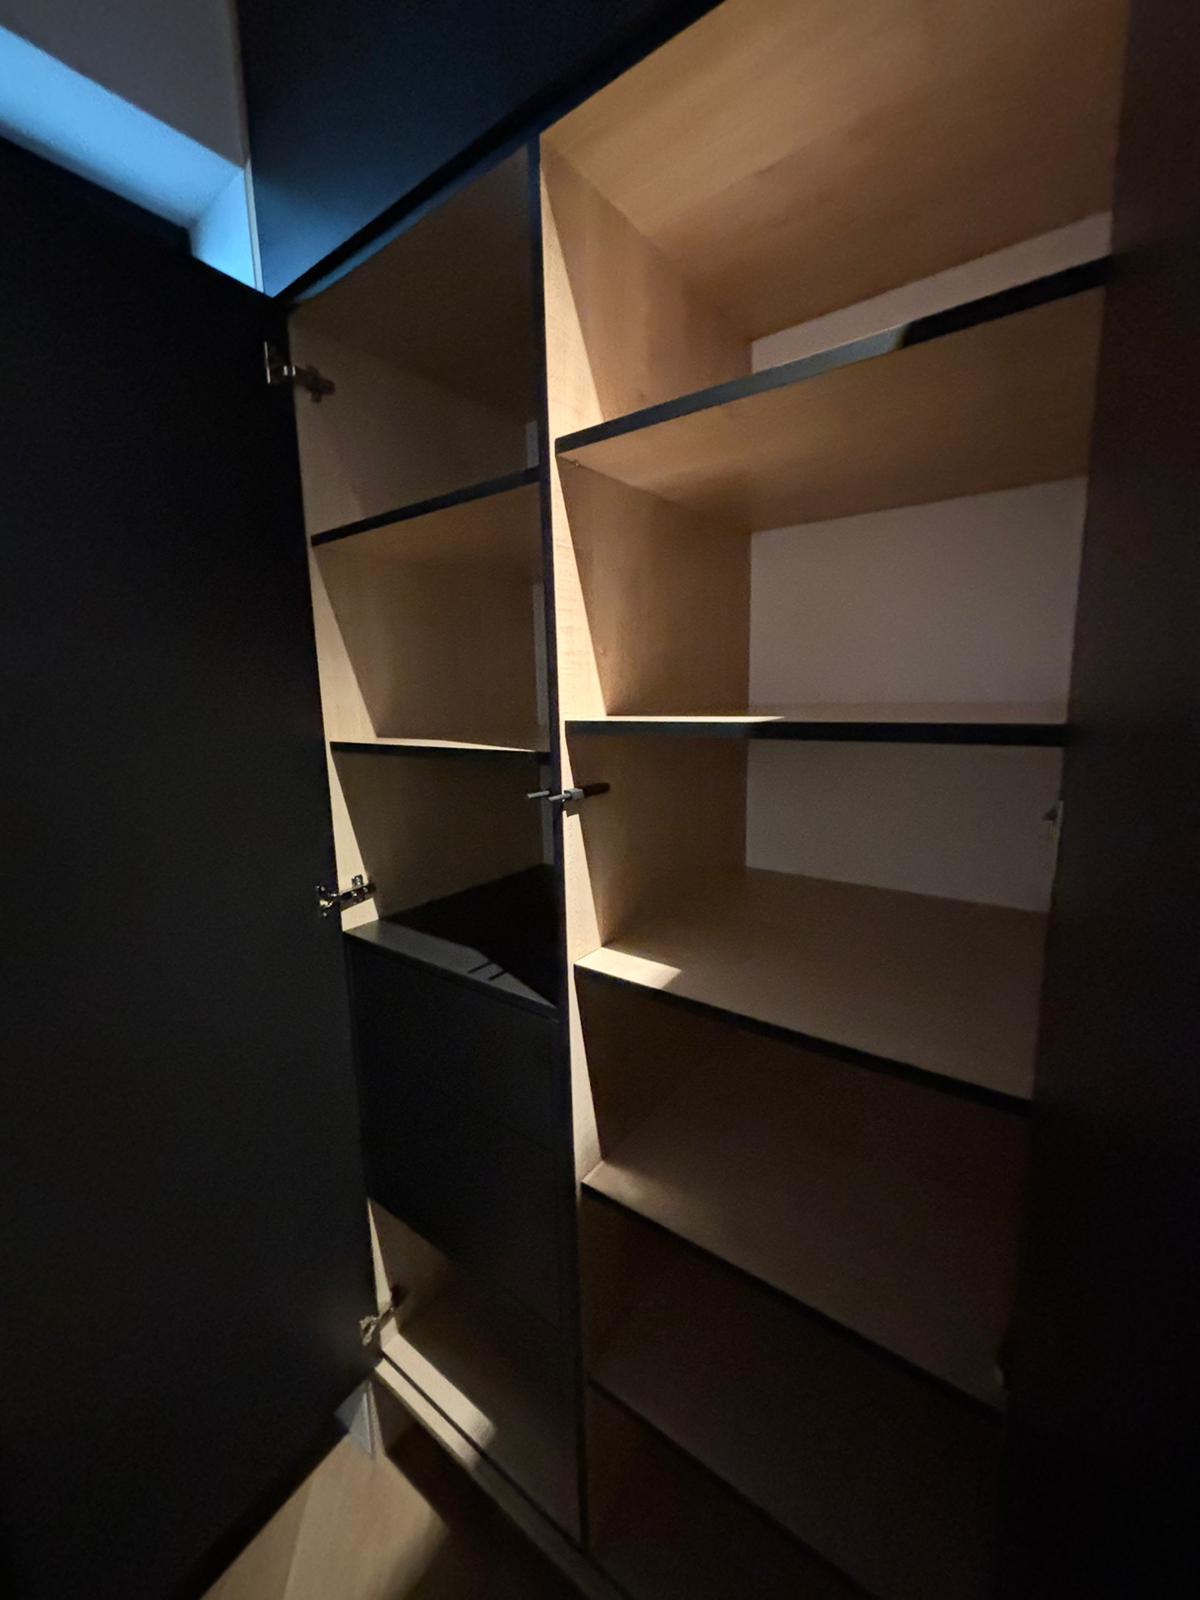
Shelves at different heights and internal drawers divide the storage into practical compartments. Photographs with the doors open reveal the layout inside.
The warm wood finish of the side panel and interior contrasts with the dark cabinet doors. Dark shelf edges and drawer fronts echo the exterior, while the herringbone floor completes the setting.
Start by listing what you need to store: clothes, shoes, accessories or seasonal items. Identify what you use every day and what can go on higher shelves. Allow space in front of the wardrobe, check adjacent doors and make sure drawers can open fully. This completed wardrobe offers inspiration, rather than a layout that will fit every hallway.