


1. Check if online collaboration suits your situation
Online design can work well for an apartment, a house or an individual room. You will need to share plans, review proposals regularly and provide reliable information about the space.
If the building’s condition is uncertain, measurements do not agree or you plan to alter the structure or services, establish what a qualified specialist needs to inspect on site. Photographs and online discussions cannot replace that inspection.
At Pasjonujące Wnętrza we design interiors online for clients from all over Poland. Site visits in and around Legnica and Wrocław are arranged separately.
2. Prepare a floor plan, photographs and a few reference images
Keep your materials together and label them by room. Note the date and source of the floor plan: a developer’s drawing, existing documentation or your own sketch. Record any changes to walls or fittings made since it was prepared.
- Floor plan and dimensions: include walls, door and window openings, ceiling heights and sloping ceilings. Mark fixed features, radiators and visible service connections. Flag missing measurements for verification rather than guessing.
- Photos: show the whole room from several angles, with separate photographs of awkward areas. Include a wider view alongside close-ups so each detail can be located.
- Inspiration: choose a few examples and explain what appeals to you: the colours, layout, lighting or storage. Include things you would prefer to avoid.
- Things that stay: list the furniture and appliances to be kept. Their dimensions and model help assess how to incorporate them into a new layout.
Before starting work, agree with the designer who will collect and verify the measurements and how discrepancies will be marked. A working plan should not become the basis for ordering furniture without proper verification.
3. Separate needs from preferences and set a scope
Describe your daily life: who lives in the home, whether you work there, how you cook and entertain, and what storage you need. Separate essentials from nice-to-haves and things you could do without.
The furnishing budget and design fee are separate. Clarify whether your budget covers building work, furniture, appliances and delivery. Allow for costs that cannot yet be confirmed.
Agree which rooms and deliverables are included, how feedback will be shared and how revisions will be handled. Confirm the schedule and the number of revisions before work begins.
4. Discuss the layout through daily activities
Walk through an ordinary day in your mind: bringing groceries home, hanging up a coat, preparing meals, working and relaxing. Check that doors, drawers and chairs have room to be used comfortably, rather than simply fitting on the plan.
Write down your comments at specific places on the plan. “I need a pot drawer here” is more helpful than “the kitchen doesn't suit me.” In the next version, check your changes against your priority list; only then evaluate the decorations.
Visualisations complement drawings — they do not replace them
Visualisation helps discuss proportions, colours and atmosphere. The image on the screen is not a photograph of the finished interior or an accurate sample of the material. It is worth checking the colours on real samples, taking into account the light in the room.
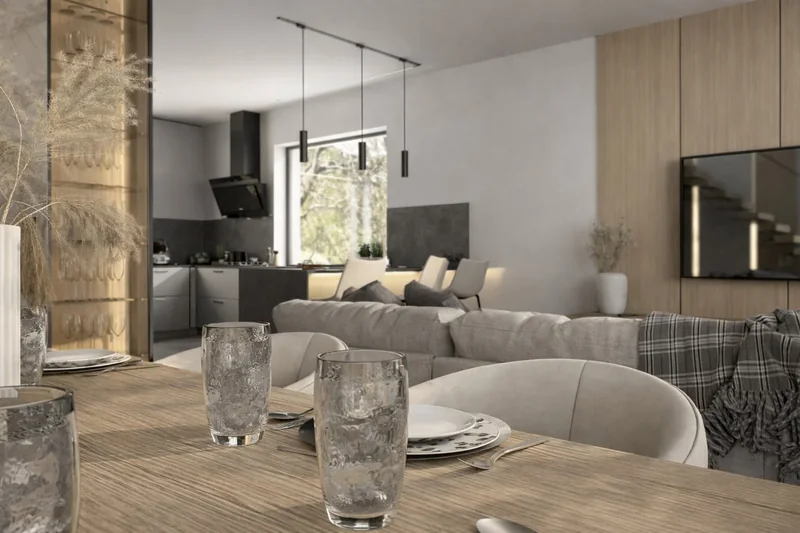
Depending on the agreed scope, technical drawings provide dimensions and details for contractors. Ask which drawings are included and what they exclude. A furnishing schedule and cost estimate are separate documents; a 3D visualisation does not replace them.
The distinction is particularly clear with furniture: in our photos of a bright kitchen and wardrobe we also show the inside of cabinets and the storage fittings. These details need to be agreed before production, even when the exterior looks simple.
6. Ask specific questions before you start
- Information and documents
- What exactly does the offer include and what is a separate service?
- How will we discuss proposals and provide feedback?
- What are the rules for changes after accepting a stage?
- In what form will I receive files and drawings for contractors?
- How will questions arising during the work be handled?
The responses allow you to compare a range of offers rather than relying solely on price or number of images. Save your arrangements so you can refer back to them later.